Every case below states the challenge, the engineering decision and the measured result. Client names withheld under NDA — the data isn't. Find one that looks like your part.
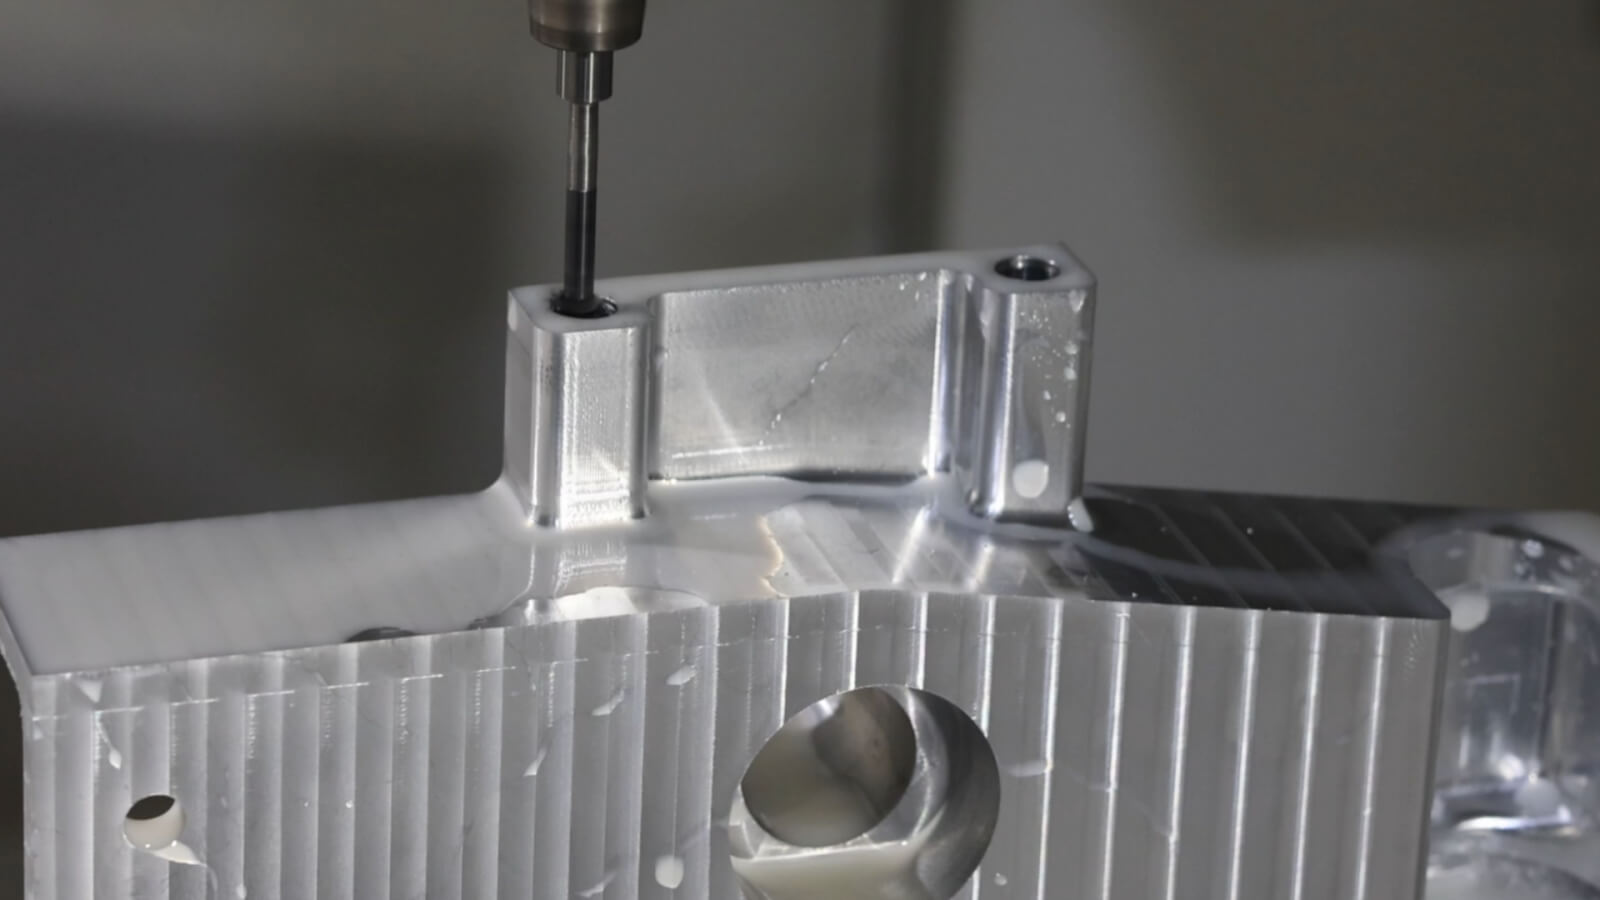
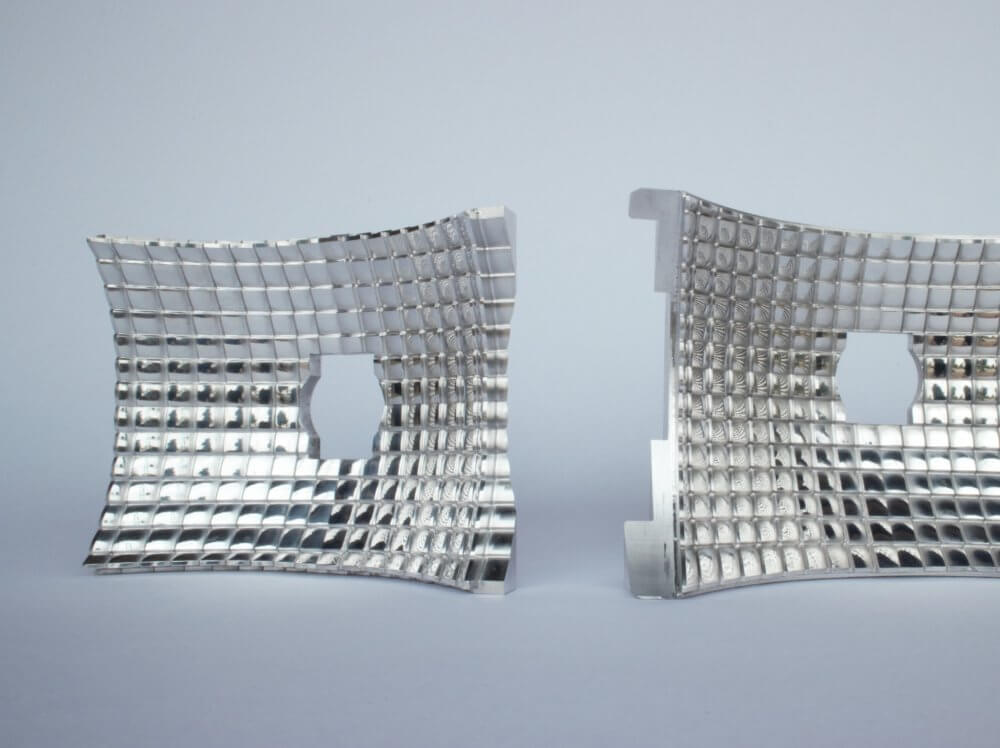
Challenge: ±0.01 mm flatness across a 420 mm span, cosmetic Class A faces, 500 units in 15 days. Solution: Simultaneous 5-axis roughing + stress-relief between ops; dedicated fixture for batch repeatability. Result: 100% first-pass dimensional report, shipped in 12 days.
±0.01 mmflatness held
12 daysvs 15 quoted
MedicalSwiss
316L surgical instrument shafts
Challenge: Ø3.2 mm shafts at Ra 0.4, 20,000 pcs/month, zero room for burrs on a sterile-contact part. Solution: Swiss-type turning with in-process burnishing; ultrasonic cleaning and medical-grade packaging. Result: 18 months of continuous supply with zero returns.
Ra 0.4verified per batch
0returns in 18 mo
AutomotiveProduction
EV battery cooling plates
Challenge: 8,000 large-format 3003 aluminum plates where weld-pass rate, not machining, was the risk. Solution: Tightened flatness spec at machining stage (0.05 mm) so downstream friction-stir welding stopped failing. Result: Weld pass rate raised from 94% to 99.6%.
99.6%weld pass rate
8,000units delivered
AerospaceTitanium
Ti-6Al-4V structural fittings
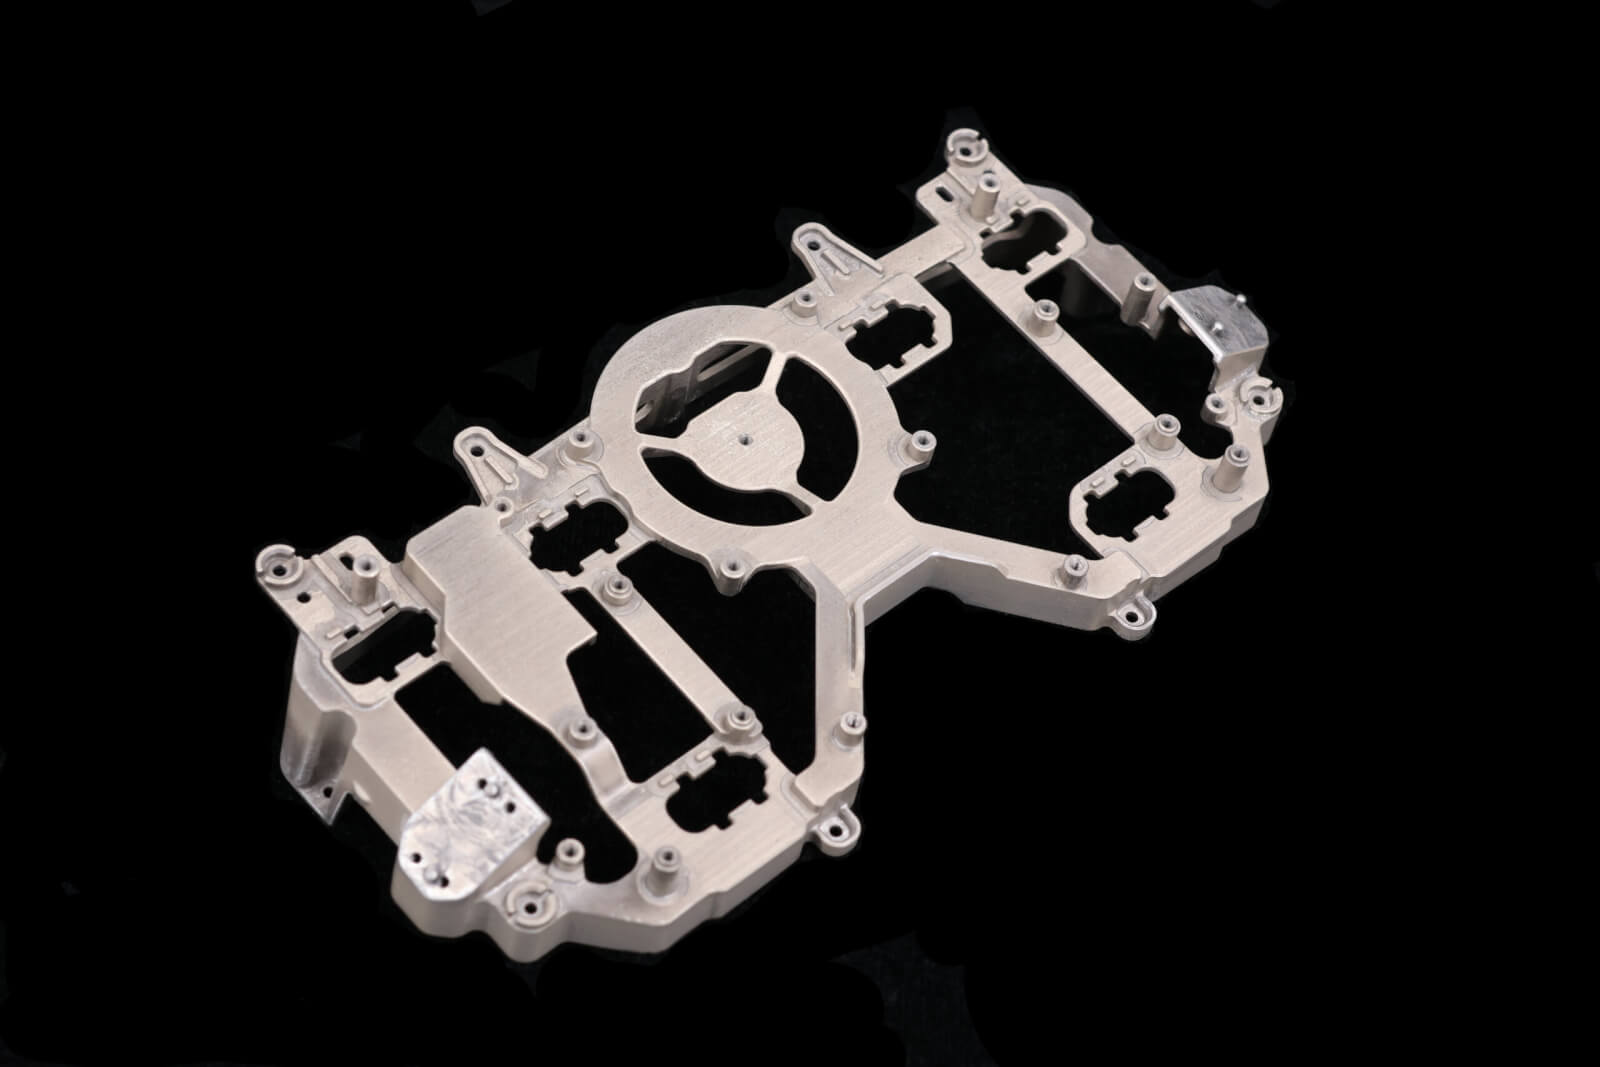
Challenge: Complex titanium fitting, thin 1.2 mm walls, full material traceability to melt lot. Solution: 5-axis with adaptive toolpaths; certified mill stock with heat-number traceability documented end-to-end. Result: Passed customer source inspection with zero findings.
1.2 mmwalls held
0audit findings
ElectronicsFinishing
Anodized aluminum enclosures
Challenge: Cosmetic black anodize, dye consistency across 3,000 units and 6 shipping batches. Solution: One audited finishing partner, held color standards per batch; machining datum face reserved for masking. Result: Zero color-reject across all six batches.
0color rejects
3,000units, 6 batches
EnergyLarge-Format
Duplex stainless valve bodies
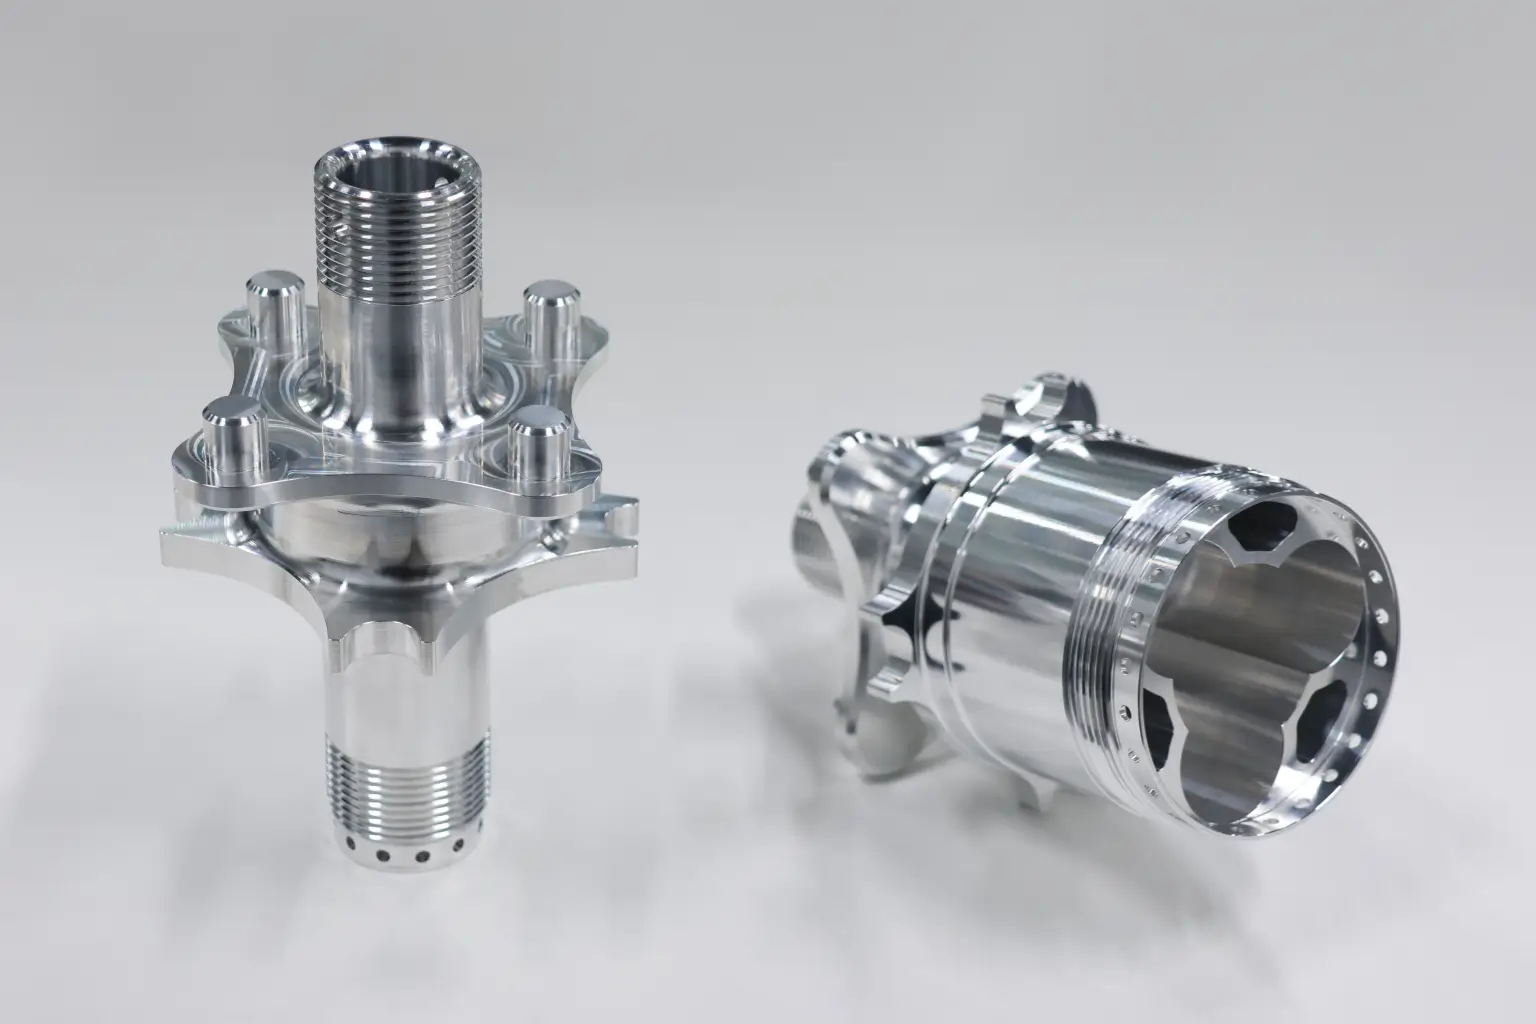
Challenge: Ø380 mm duplex 2205 bodies, pressure-bearing, seat concentricity ±0.01 mm. Solution: Turn-mill in one setup; pressure test witness run with customer's inspector via video call. Result: All 120 units passed hydro test first time.
±0.01 mmconcentricity
120/120hydro pass
"We moved a failing titanium program to Hongda mid-year. Their DFM team re-sequenced the operations, and first-pass yield went from 82% to 99% within two shipments. The dimensional reports are the cleanest we receive from any supplier."
— Supply Chain Manager, US aerospace tier-2 supplier
About our case data
Can I contact your existing clients as references?
With our clients' consent, yes. Several long-term partners have agreed to act as references for serious RFQs. Ask us when you submit your project.
Can you sign an NDA before I send drawings?
Yes — NDA by default. Send yours or use ours; either way, your files stay in an access-controlled project folder and are never shared or reused.
Will my parts look exactly like these photos?
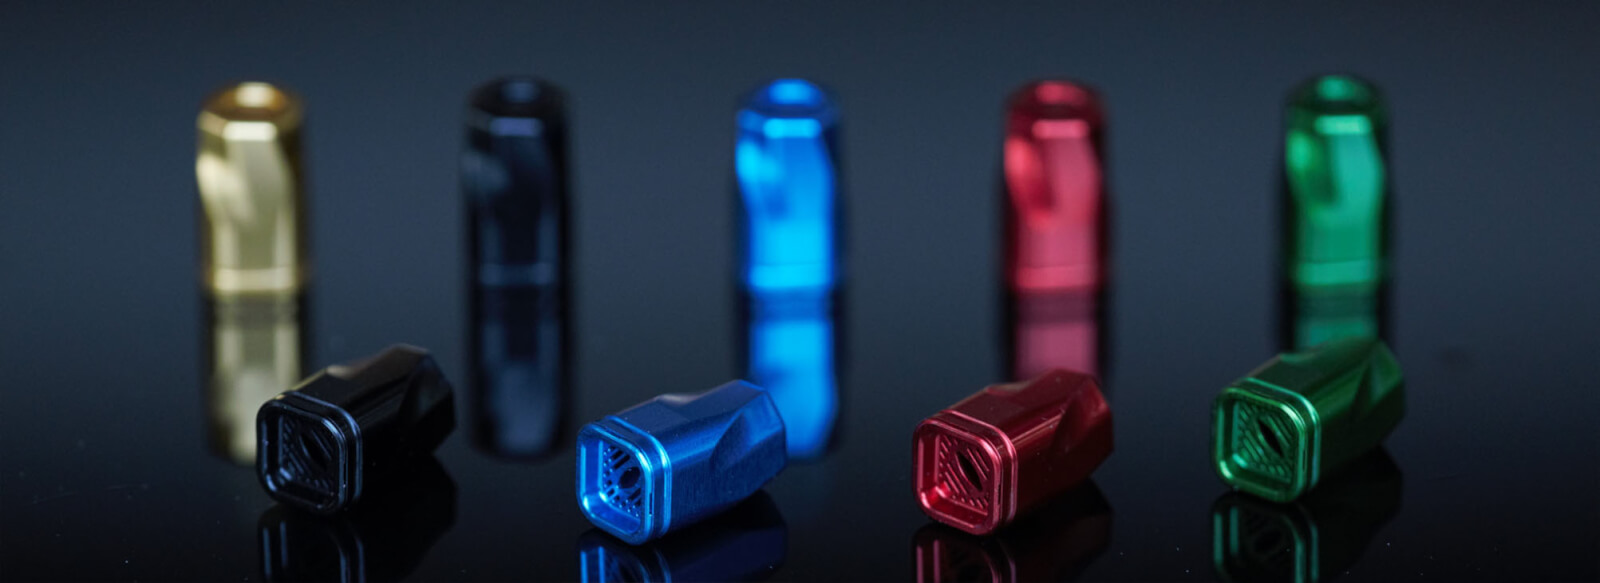
These case photos are representative production images from our floor. Your parts are photographed and reported individually before shipping.
Your part could be the next case study.
Send the drawing — we'll tell you within 48 hours how we'd machine it, and what it costs.