在新标签页中打开
Machining Services

Every process your part needs, under one roof.

Milling, turning, Swiss machining and finishing — specified to ±0.005 mm and delivered from 1 piece to 100,000+. Pick the process below, or send us the drawing and we'll recommend one.

Core machining capabilities

Each service below includes process-specific QC. Mixed-technology parts (milled + turned + finished) are engineered as one workflow, not three vendors.

01 · CNC Milling

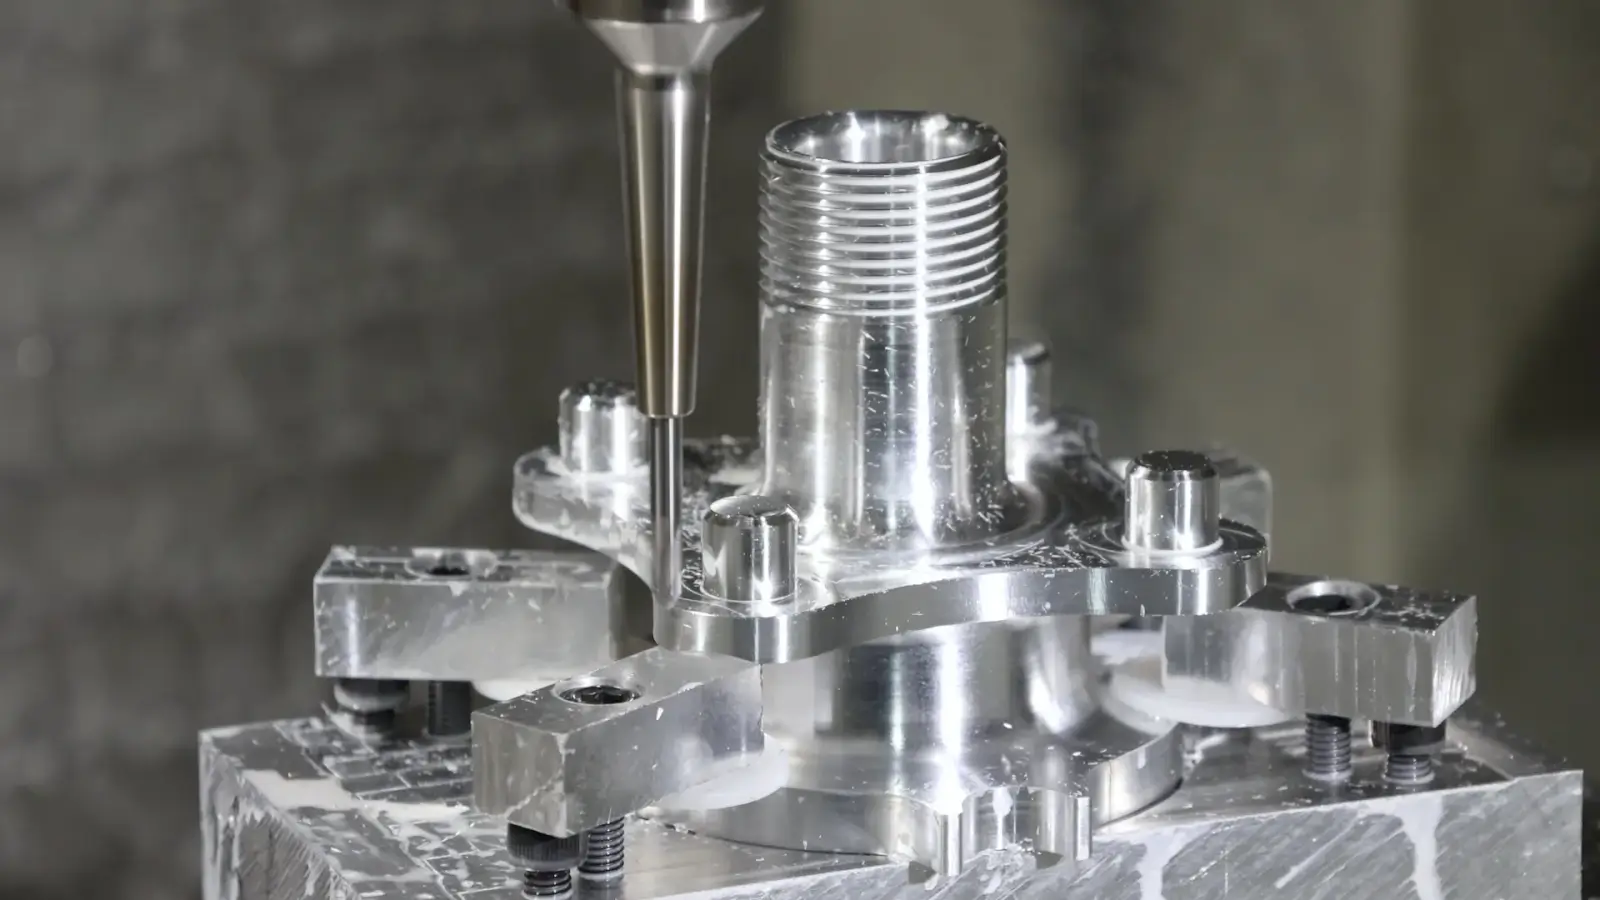
3-, 4- and 5-axis milling for complex prismatic parts

From simple brackets to monolithic aerospace fittings, our milling cells handle work envelopes up to 2,000 × 800 × 600 mm. Renishaw probing on every setup keeps datum drift out of your batch.

  • ✓
    Max envelope 2,000 mm; spindle speeds to 12,000 rpm
  • ✓
    Features to ±0.005 mm; flatness 0.01 mm over 500 mm
  • ✓
    5-axis simultaneous machining for compound angles and reduced setups
Quote my milled part →
5-axis machining center milling a threaded aluminum housing in a custom fixture
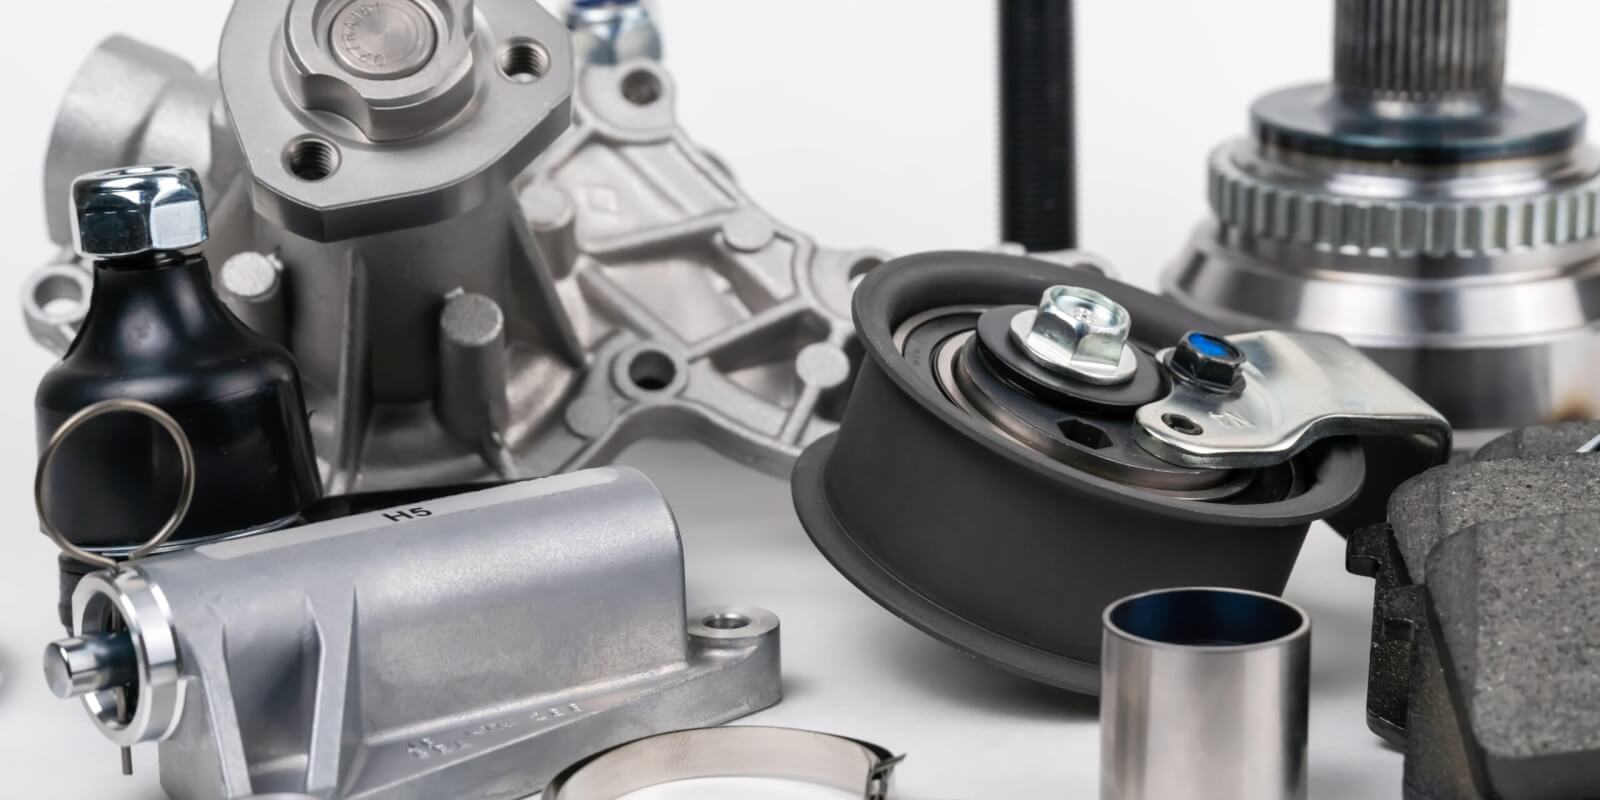
Collection of CNC turned and machined automotive components
02 · CNC Turning

Turning & live-tool lathes for rotational precision

Shafts, pins, bushings, fittings and housings from Ø2 mm to Ø450 mm. Live-tooling lathes mill keyways and cross-holes in the same setup, so concentricity never has a chance to drift.

  • ✓
    Diameter range Ø2–450 mm; lengths to 1,200 mm
  • ✓
    Roundness to 0.002 mm; surface finish to Ra 0.4
  • ✓
    Bar-fed capacity for cost-efficient mid-volume runs
Quote my turned part →
03 · Swiss-Type Turning

Small-diameter parts at production repeatability

For medical instruments, electronics connectors and sensor components, our Swiss-type cells hold ±0.003 mm over runs of tens of thousands — the diameter you measure on part #1 is the diameter you measure on part #20,000.

  • ✓
    Diameters Ø0.5–32 mm, guide-bush stock support
  • ✓
    Citizen / Tsugami-class machines, lights-out capable
  • ✓
    Cleaning, passivation and packaging to medical standards
Quote my Swiss part →
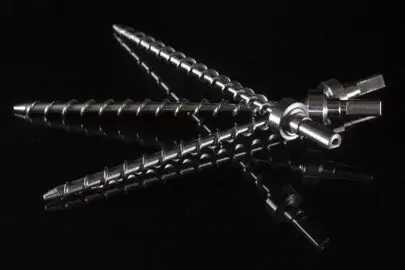
Swiss-turned precision screw shafts with polished surfaces
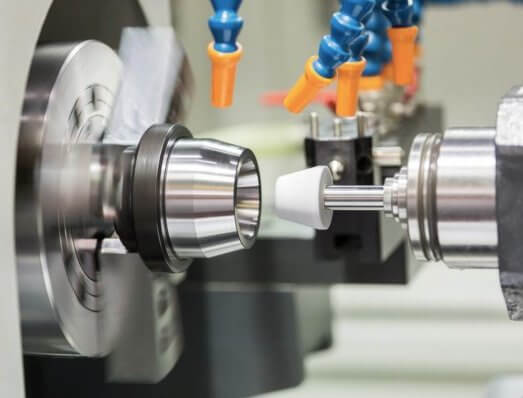
Precision surface grinding machine finishing a steel part
04 · Surface Finishing

Parts arrive finished — not "to be finished"

One PO covers machining plus finishing, so nobody re-ships parts across town and re-tolerance-checks them afterward. Finishing partners are audited annually against our ISO process.

  • ✓
    Anodizing Type II / III (clear, black, custom colors)
  • ✓
    Zinc & nickel plating, passivation, black oxide, powder coat
  • ✓
    Bead blasting, polishing to Ra 0.1, laser marking & engraving
  • ✓
    Heat treatment & stress relieving via certified partners
Quote finished parts →

Materials we machine every week

30+ stock materials in house. If your alloy isn't listed, send us the spec — sourcing through certified mills is part of the service.

Category
Common Grades
Typical Applications
Machinability Notes
Aluminum
6061-T6, 7075-T6, 2024, 5052, ADC12
Enclosures, brackets, heat sinks, robotics arms
Fastest cycle times; 7075 for highest strength-to-weight
Stainless Steel
303, 304, 316/316L, 17-4 PH, 440C
Medical instruments, food equipment, marine fittings
316L for corrosion & biocompatibility; 17-4 for hardened precision
Carbon & Alloy Steel
1018, 1045, 4140, 4340, A36
Gears, shafts, structural machine parts
4140 pre-hardened standard; heat-treatable to 38–45 HRC
Titanium
Grade 2, Grade 5 (Ti-6Al-4V)
Aerospace, medical implants, high-performance sports
Slow speeds, rigid setups; full material traceability
Brass & Copper
C36000, C26000, C11000, beryllium copper
Connectors, valves, thermal components
Excellent finishes; C110 for electrical & thermal conductivity
Engineering Plastics
PEEK, PTFE, nylon, Delrin, PTFE-filled composites
Insulators, seals, gears, lab equipment
Sharp tooling & controlled heat; PEEK stocks medical grades

Tolerances & standards — in writing, on every quote

No vague "high precision" claims. These are the numbers our quality system is audited against.

Attribute
Standard
Precision
High-Precision
Linear dimension
±0.1 mm
±0.02 mm
±0.005 mm
Hole diameter (reamed)
±0.05 mm
±0.01 mm
±0.005 mm
Shaft diameter
±0.05 mm
±0.01 mm
±0.003 mm
Flatness / parallelism
0.1 mm
0.02 mm
0.01 mm
Surface roughness Ra
3.2 µm
1.6 µm
0.4 µm (polished)

Documentation shipped with your parts

  • ✓
    Material certificates (mill certs traceable to heat number)
  • ✓
    Dimensional inspection report — full layout on request
  • ✓
    First-article inspection report for every new part number
  • ✓
    RoHS / REACH compliance statements where applicable

From one part to one hundred thousand

Your volume decides the workflow — the quality system doesn't change.

1–100 pcs

Rapid Prototyping

3–7 day lead times. Free DFM feedback, material certs included. Verify your design before you commit to tooling.

Start a prototype →
100–1,000 pcs

Low-Volume Production

Bridge tooling and fixture-based repeatability. Ideal for pilot builds, certification batches and early market entry.

Plan a pilot run →
1,000–100,000+ pcs

Mass Production

Dedicated fixtures, SPC monitoring and buffer-stock programs. First-article approval, then repeatable shipments on schedule.

Discuss production →

Not sure which process fits your part?

Send the drawing. Our engineers will recommend the most cost-effective route — even if it's a cheaper one.

Request a Quote →